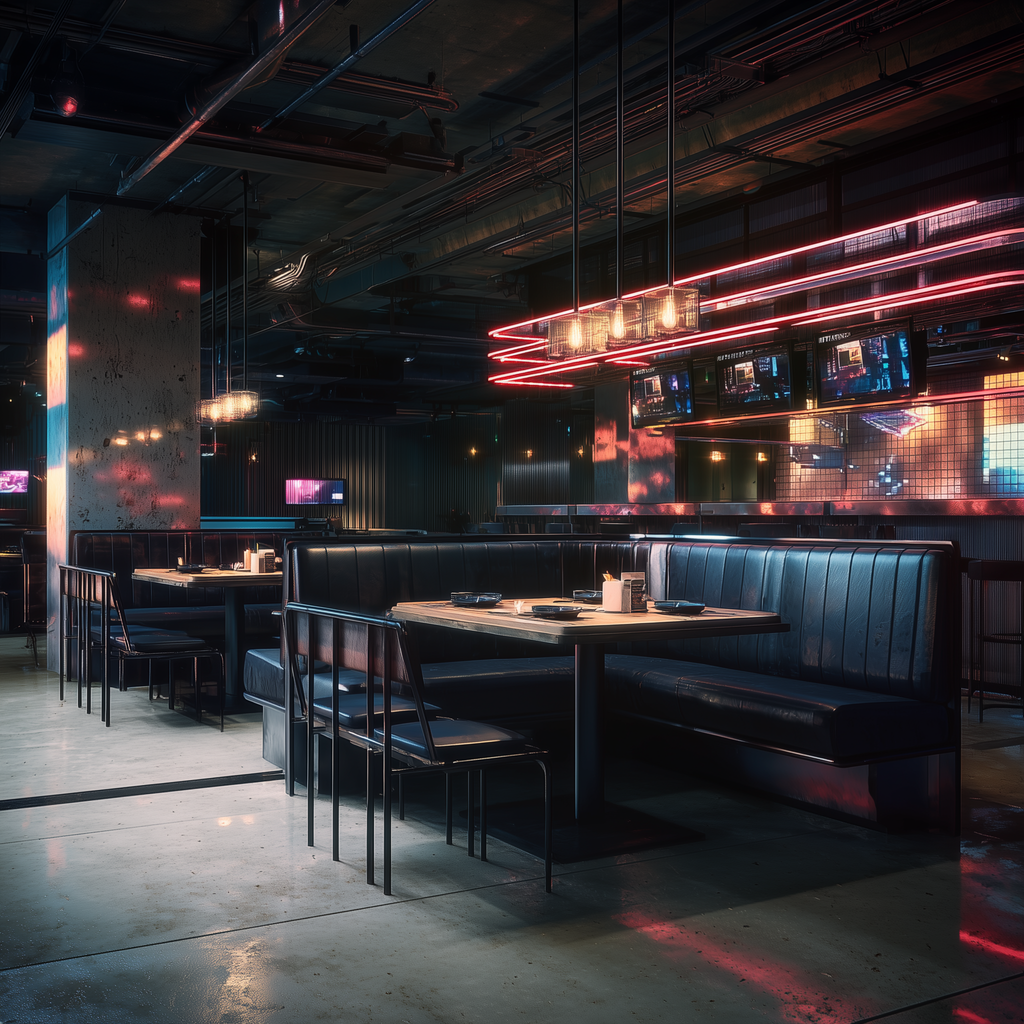
space intelligence
Small Space Lab
Less space. More possibility.
We design compact homes around how people actually live, testing layouts, storage, movement and everyday routines to make limited space work harder.
discipline
Design for compact living
project categories
micro living – co-living – residential – hospitality
scroll down to explore
where we come in
When space starts getting in the way.
Small homes rarely fail because they are simply small. They fail when circulation wastes floor area. When storage is added instead of integrated. When furniture blocks movement. When one room cannot adapt to different moments of the day.
Small Space Lab begins with those frictions. We study how the space is used, identify what is not working and redesign the relationship between layout, storage, furniture and daily life.
where we come in
When space starts getting in the way.
Small homes rarely fail because they are simply small. They fail when circulation wastes floor area. When storage is added instead of integrated. When furniture blocks movement. When one room cannot adapt to different moments of the day.
Small Space Lab begins with those frictions. We study how the space is used, identify what is not working and redesign the relationship between layout, storage, furniture and daily life.
Space planning.
Finding a more intelligent way to organise the available footprint.
Integrated storage.
Turning underused areas into purposeful capacity without making the home feel heavier.
Multi-use elements.
Furniture and architectural components designed to perform more than one role.
Constraint solving.
Working around awkward dimensions, structural limitations and developer-standard layouts.
made for
For homes where every square metre matters.
Small Space Lab is designed for people living with real spatial constraints, not idealised floor plans.

A first-home owner
trying to make a compact apartment work properly from the beginning.
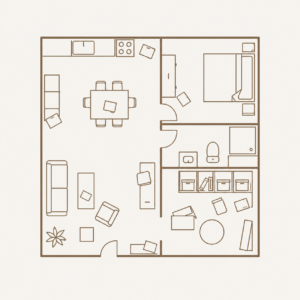
An urban homeowner
whose home technically has enough space, but never quite feels organised.
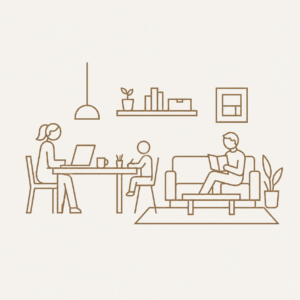
A couple or young family
needing the same rooms to support more activities as life changes.
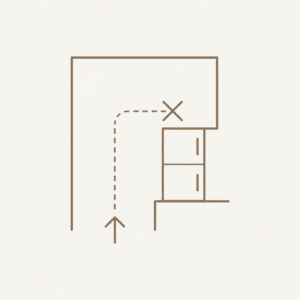
A difficult area
where storage, circulation or function simply refuses to work.
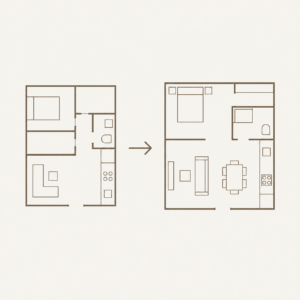
A plan for full renovation
who wants the entire layout reconsidered rather than decorated around existing problems.
The objective is not to make a small home look larger. It is to make it work larger.
our point of view
Attention is designed.
Small is a design condition, not a compromise. Compact living becomes frustrating when conventional solutions are simply scaled down. We approach it differently.
Every square metre needs a clear purpose. Every circulation path needs to earn the space it occupies. Every storage decision needs to consider what is actually being stored. Every piece of furniture needs to justify its footprint.
This does not mean filling every corner. It means removing waste.
The result should feel simple because the complexity has already been solved.
the Small space lab lens
Four things guide every piece.
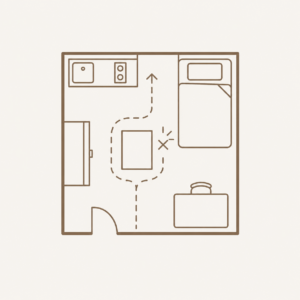
FRICTION
We begin with what repeatedly gets in the way: where things accumulate, where movement becomes awkward, where routines clash with the layout. Those everyday frustrations reveal where the design needs to work harder.
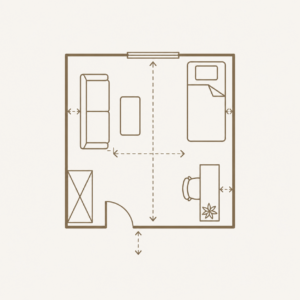
FOOTPRINT
Space is treated as a finite resource. We look closely at circulation, clearances, dead zones and duplicated functions to understand where floor area is being consumed without delivering enough value.
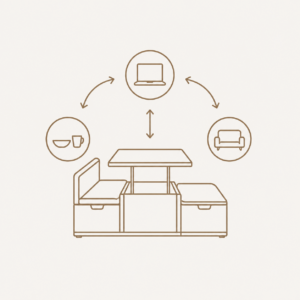
ADAPTABILITY
Compact homes rarely perform only one function at a time: dining becomes working, living becomes hosting, storage becomes display. We design spaces and elements that can respond to changing use without constant rearrangement.
INTEGRATION
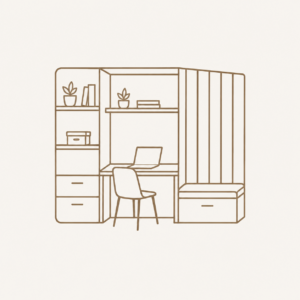
The strongest solutions usually solve several problems together: storage can define a room, a platform can contain utilities, a cabinet can become workspace, a partition can provide privacy without closing the space. Instead of adding more objects, we combine functions.
where this expertise lives
Different constraints. The same objective.

Space Audit & Strategy
Layout diagnosis, space planning and optimisation.
Custom Smart Module Design
Purpose-built storage, furniture and multi-use modules.
Complex Resolution
Solutions for awkward rooms, circulation and spatial conflicts.
Full Interior Redesign
Integrated layout, storage, materials and furniture design.

Compact Living Components
Adaptable solutions for recurring small-space challenges.
across the studio
A few ways small-space problems become design opportunities.
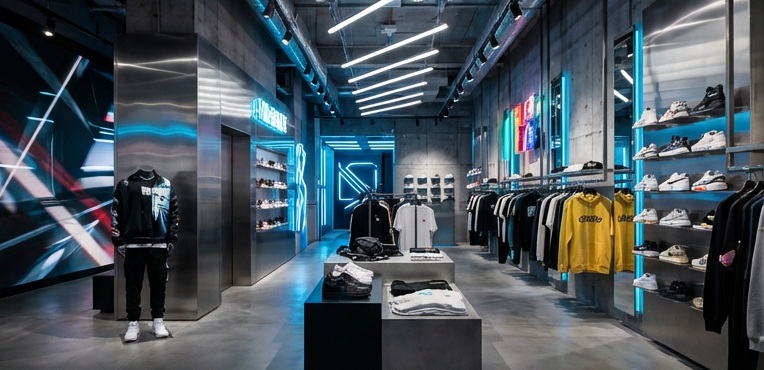
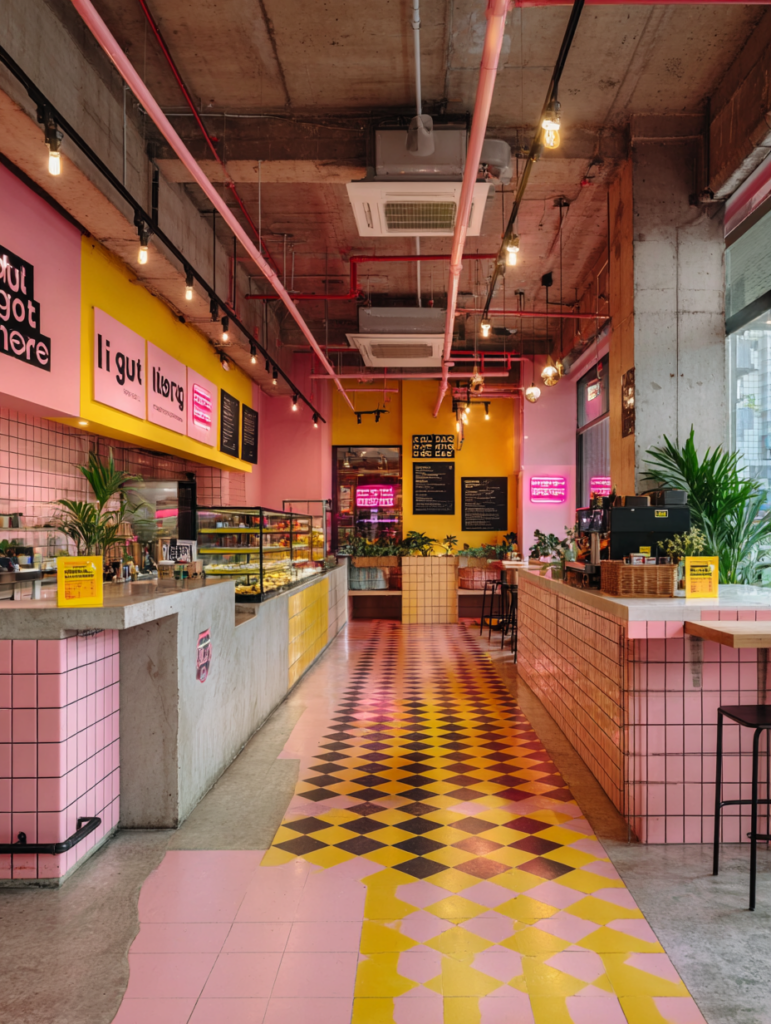
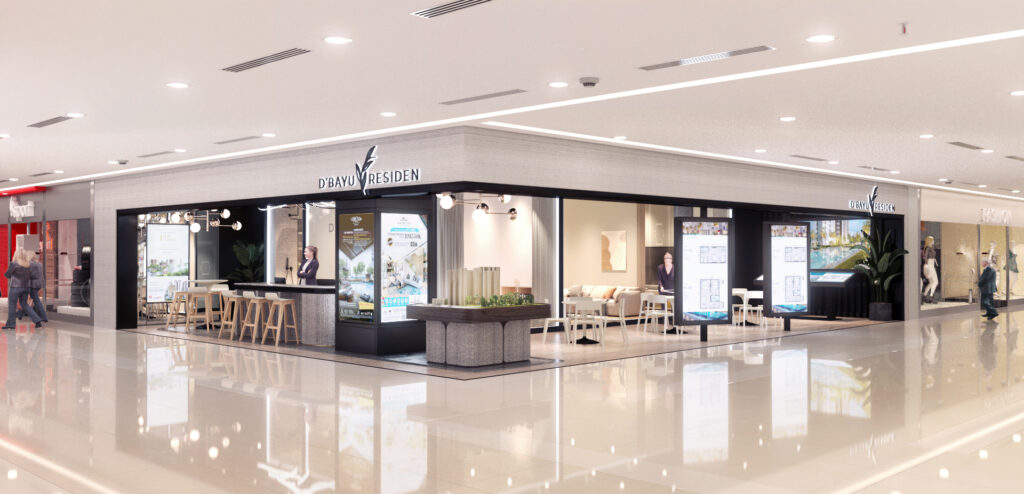
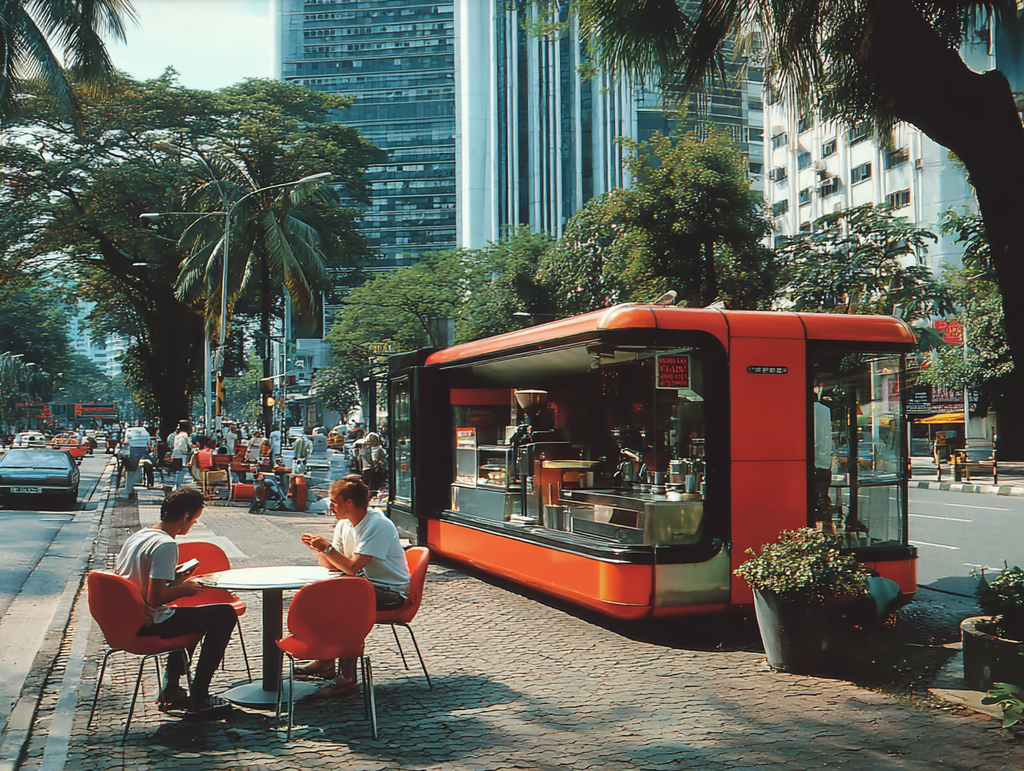
A glimpse across the environments Small Space Lab is shaped to create.
atmosphere
atmosphere
atmosphere
atmosphere
atmosphere
atmosphere
atmosphere
atmosphere

atmosphere
atmosphere